Importing AutoCAD DWG Files into 3ds Max Without Scaling Errors
System Unit Setup versus display units, pre-import CAD checks, import dialog options, Purge and Flatten cleanup, and production checklist.
Importing an architectural floor plan from AutoCAD into 3ds Max often triggers two frustrating problems: geometry enters either 100 or 1000 times larger than intended, or viewport performance grinds to a halt under thousands of unorganized CAD blocks, non-planar lines, and dense hatch patterns.
Scale errors are neither random bugs nor software defects. They stem from a mismatch between 3ds Max viewport display units and the internal calculation scale (System Unit Setup), combined with misinterpreting the source drawing’s real drafting units.
This guide outlines how to sanitize DWG files inside AutoCAD, configure 3ds Max system units, and import clean 2D plans at an accurate 1:1 scale.
System Unit Setup versus display units
3ds Max separates measurement into two distinct layers under Customize > Units Setup…:
- System Unit Setup: Determines the physical size of 3ds Max internal mathematical base unit. If configured to
1 Unit = 1.0 Centimeters, an internal coordinate value of1.0equals exactly 1 cm in physical space. The system unit sets the real size of the scene. Real-world-size lights, cameras, and textures depend on the scene being at real scale. System Unit Setup should be changed before creating or importing geometry, not in an existing scene (the official documentation warns about this). - Display Unit Scale: Solely changes the text notation shown in user interface spinners (such as millimeters, centimeters, meters, or feet). Changing the display unit from meters to millimeters does not scale objects in your scene: it simply displays
1000.0 mminstead of1.0 m.
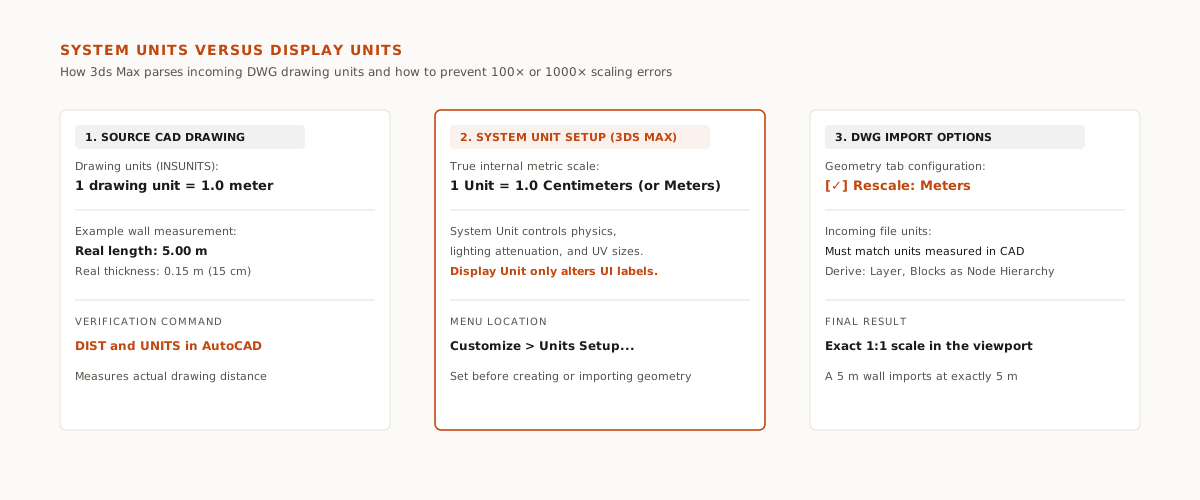
If your System Unit Setup is set to centimeters and you import a DWG drafted in meters without telling the importer that the incoming file is in meters, a 5-meter wall will import at 5 centimeters, corrupting downstream physical lighting and modifier operations.
Pre-import cleanup in AutoCAD
Architectural drawings should never move directly from construction documentation into 3ds Max without cleanup. Working files contain dimension styles, nested title blocks, furniture symbols, and accidental vertical Z elevations that complicate 3ds Max splines.
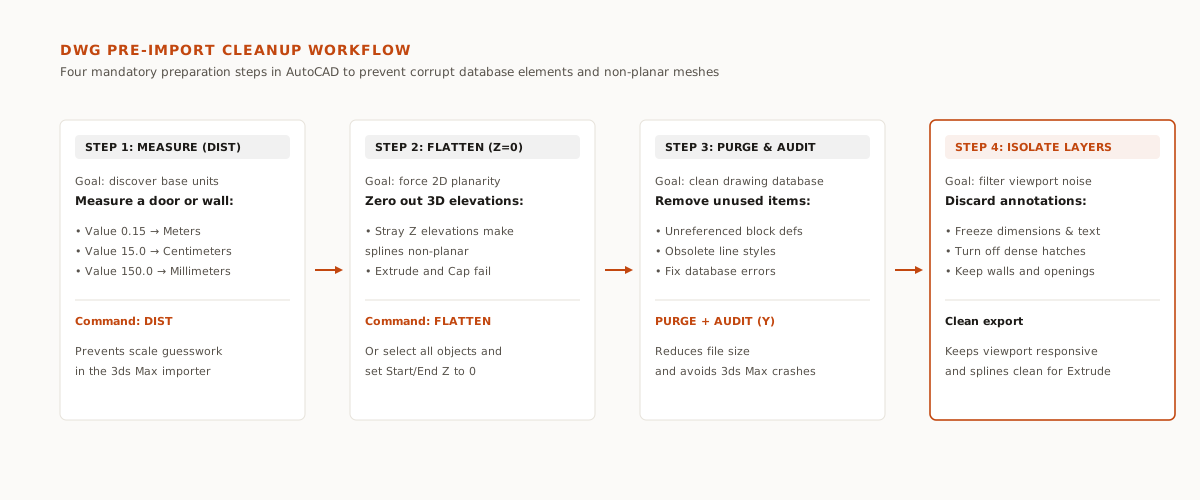
Execute four cleanup steps in AutoCAD before exporting:
1. Measure a known dimension (DIST)
Verify the actual drafting units used in the drawing:
- Type the
DISTcommand and measure between the two faces of an interior wall or standard door opening. - Review the measured value in the command prompt:
- A value around
0.15: the drawing is drafted in Meters (a 15 cm wall = 0.15 m). - A value around
15.0: the drawing is drafted in Centimeters (15 cm). - A value around
150.0: the drawing is drafted in Millimeters (150 mm).
- A value around
- Type
INSUNITSto verify the internal file header variable (4for millimeters,5for centimeters,6for meters).
2. Flatten geometry to Z = 0 (FLATTEN)
Polylines drawn with varying Z elevations create non-planar splines in 3ds Max, preventing modifiers like Extrude from generating closed polygonal caps:
- Type
FLATTEN, select all plan geometry, and press Enter. - If Express Tools is unavailable, select drawing elements using
QSELECT, open the Properties palette (Ctrl + 1), and enter0in the Start Z, End Z, and Elevation fields.
3. Eliminate unused database records (PURGE and AUDIT)
- Type
-PURGE, enterA(All), press Enter, and typeNto skip verifying individual items. This strips unreferenced block definitions, unused layers, and obsolete line types. - Type
AUDITand selectYto repair corrupt database records. - Run
OVERKILLto delete duplicate and overlapping line segments.
4. Isolate structural layers
Freeze or turn off layers containing dimensions, text annotations, room tags, furniture, and hatching. Keep only the layers required for architectural modeling (such as WALLS, STRUCTURE, and OPENINGS).
Recommended import settings in 3ds Max
With the sanitized DWG saved, follow six steps during import:
- From the top menu, go to Customize > Units Setup….
- Click System Unit Setup. Verify your studio’s standard unit (typically
1 Unit = 1.0 Centimetersor1 Unit = 1.0 Metersfor architectural visualization). Click OK. - Select File > Import > Import… and pick the prepared DWG file.
- In the Geometry tab of the AutoCAD DWG/DXF Import Options dialog:
- Check Rescale.
- Under Incoming file units, select the unit verified with the
DISTcommand in AutoCAD (for example, Meters). - Under Derive AutoCAD Primitives by, pick Layer, Blocks as Node Hierarchy (combines lines by layer while avoiding thousands of loose entities).
- Check Weld nearby vertices and set Weld threshold to
0.001 m(1 mm) to seal small polyline gaps. - Set Curve steps to
10for smooth arcs and circles.
- In the Layers tab, check only the required wall and opening layers, leaving the rest unselected.
- Click OK.
Common failure points
Three workflow oversights cause modeling complications:
- Drawings placed far from the origin (0,0,0): Survey drawings with global UTM coordinates often position buildings hundreds of kilometers from the CAD origin. In 3ds Max, large coordinates cause round-off error far from the origin (the System Unit Setup documentation warns about this: unstable navigation, unwanted viewport clipping, flipped normals), making viewports wobble. In AutoCAD, use
MOVEto relocate the corner of the building to0,0,0before saving. - Complex dynamic blocks: Parametric door and window blocks often enter 3ds Max as deeply nested hierarchies. Run
EXPLODEon complex blocks before running-PURGE. - Importing solid hatches: Imported hatches become extra meshes that add weight and interfere with extrusion. Erase all hatch patterns from the CAD file prior to import.
Production checklist
Before extruding walls:
- Ran
DISTin CAD to identify drafting units. - Ran
FLATTENto ensure all vertices sit at Z = 0. - Relocated the plan to AutoCAD origin
0,0,0. - Executed
PURGEandAUDITto repair the database. - Confirmed matching System Unit Setup and set Rescale to the verified incoming unit.